The Anfield
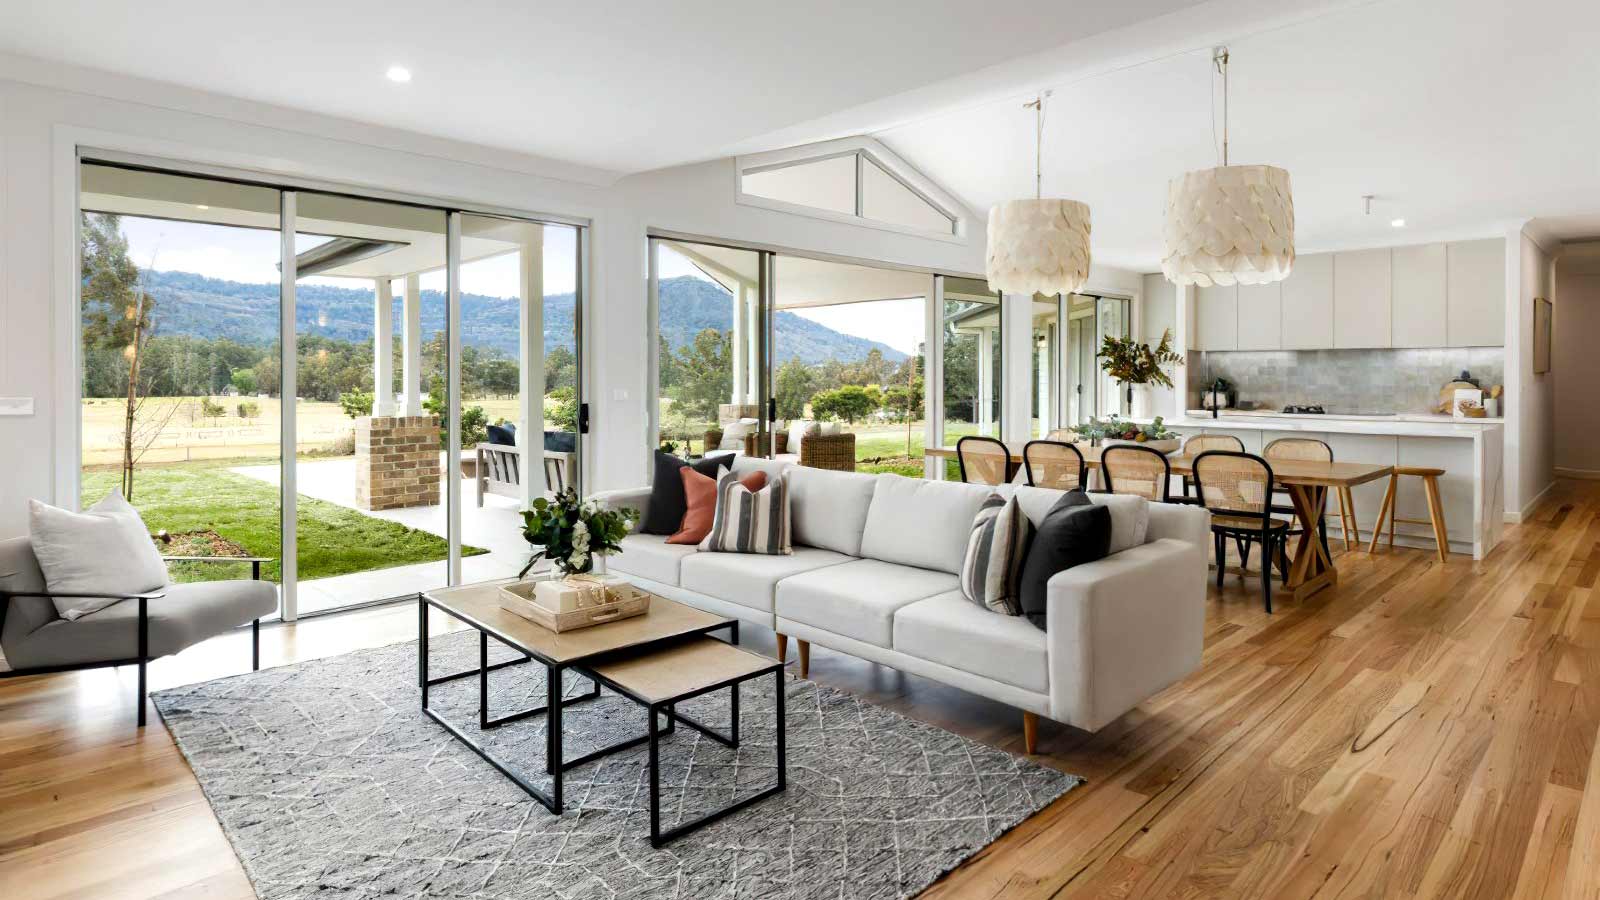
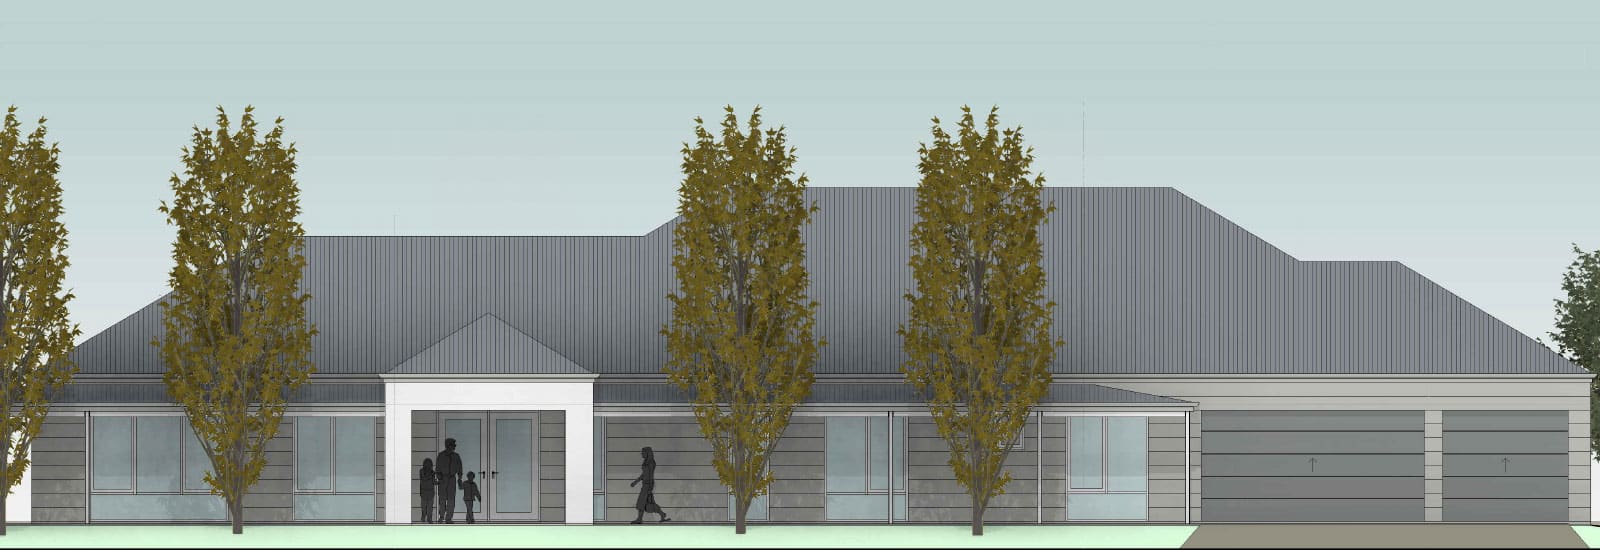
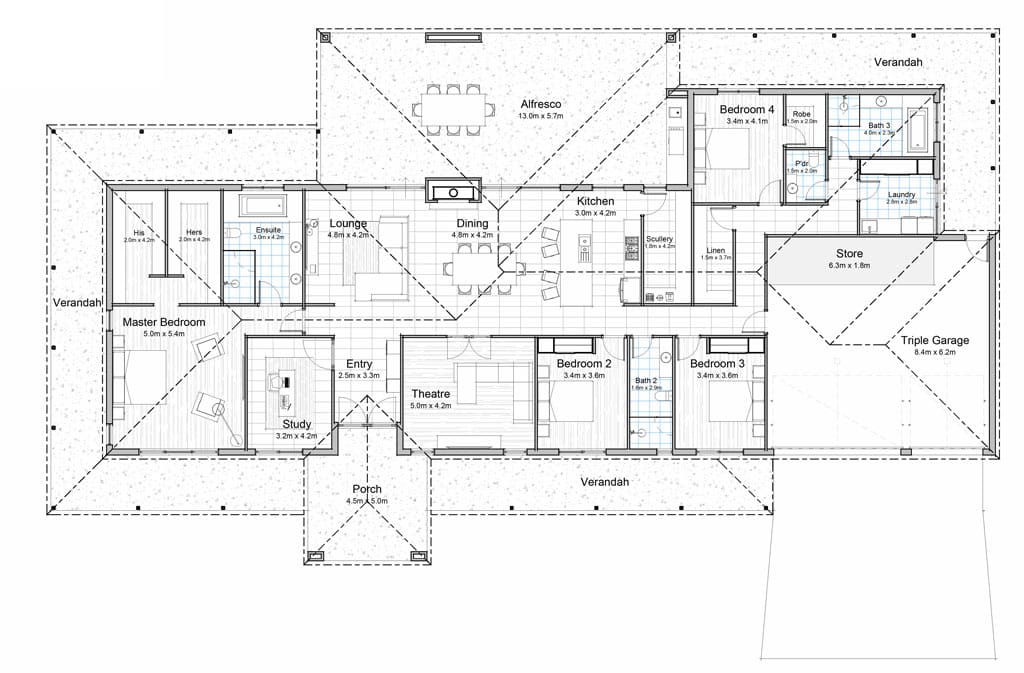
A truly generous design, this four-bedroom, three-bathroom design has it all.
From an ample and private master suite – complete with separate robes and ensuite – to a study, home theatre, butler’s pantry and triple-car garage.
Designed for a rural block, the full wrap-around verandah and rear alfresco area are ideal for entertaining or simply enjoying scenic views of the property, while the interior living spaces are perfect for family time.
Area
- Residence
- 300m²
- Triple Garage
- 60m²
- Alfresco
- 78m²
- Verandahs
- 122m²
- Porch
- 20m²
- Store
- 11m²
- Total
- 591m²
Some of the suppliers we work with