The Lavandula
Effortless luxury for savvy investors.
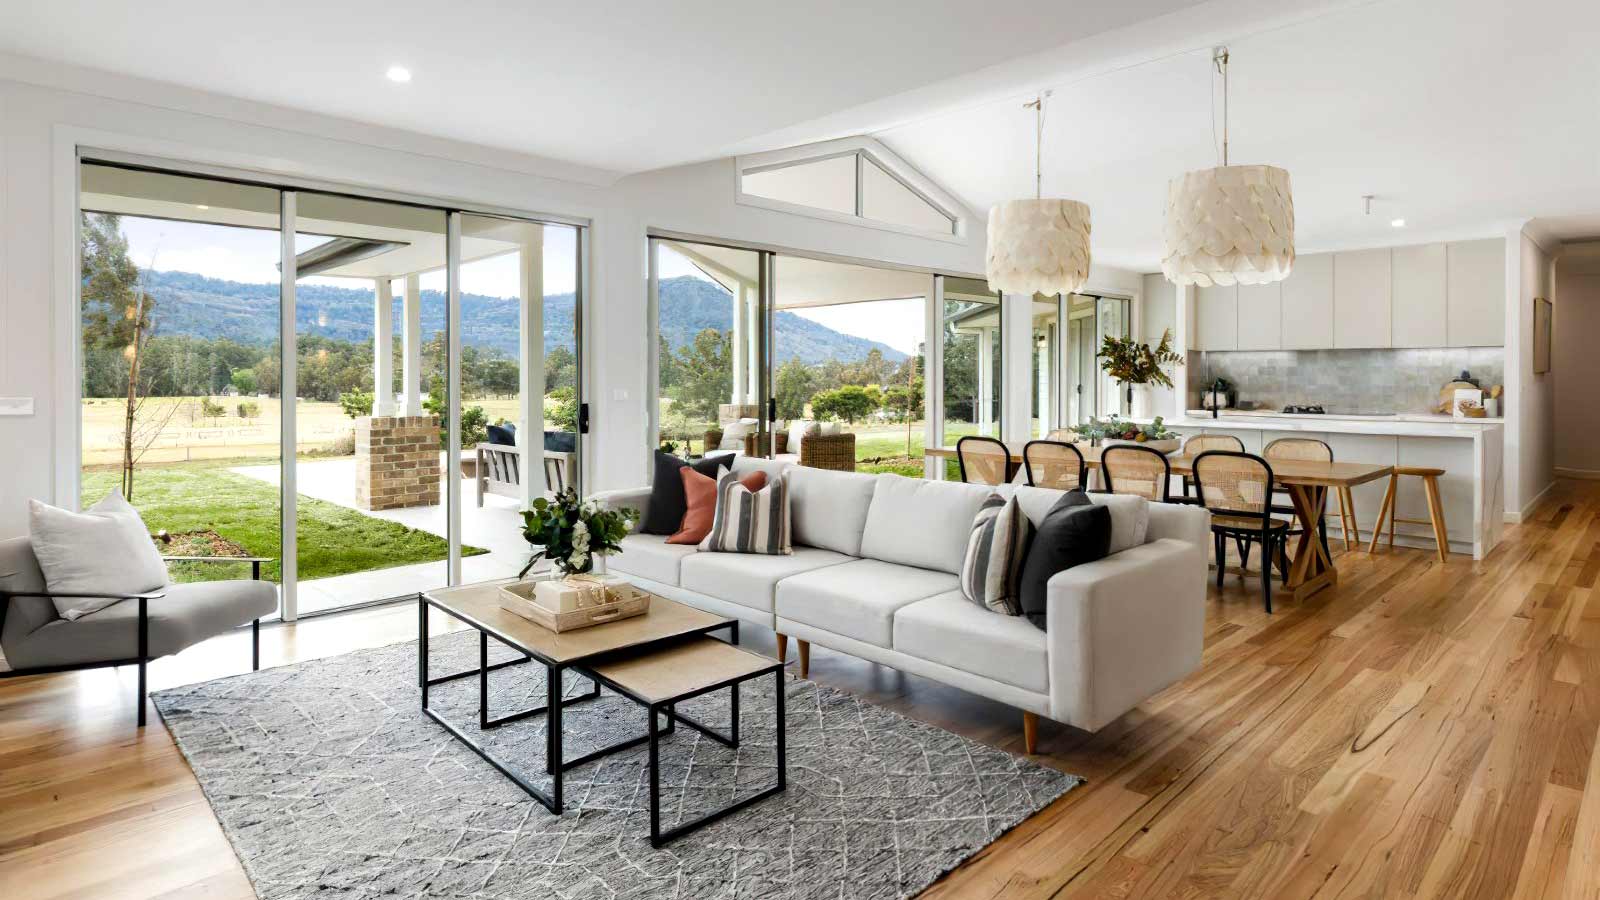
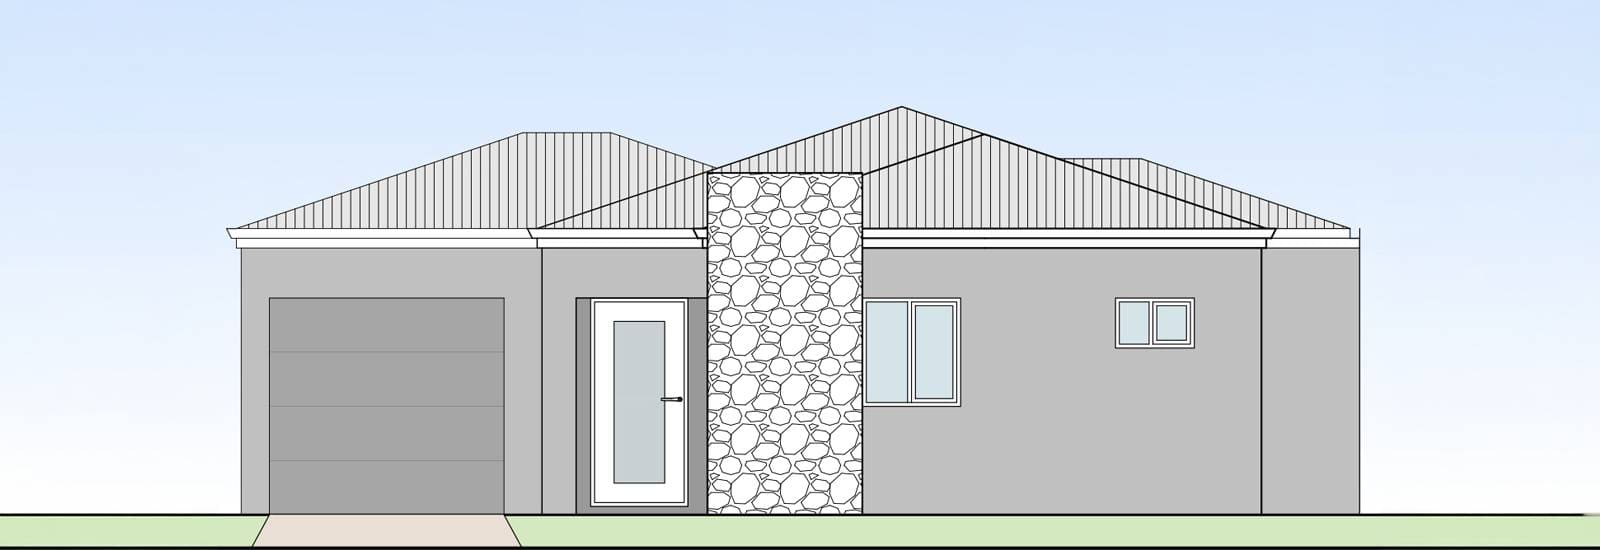
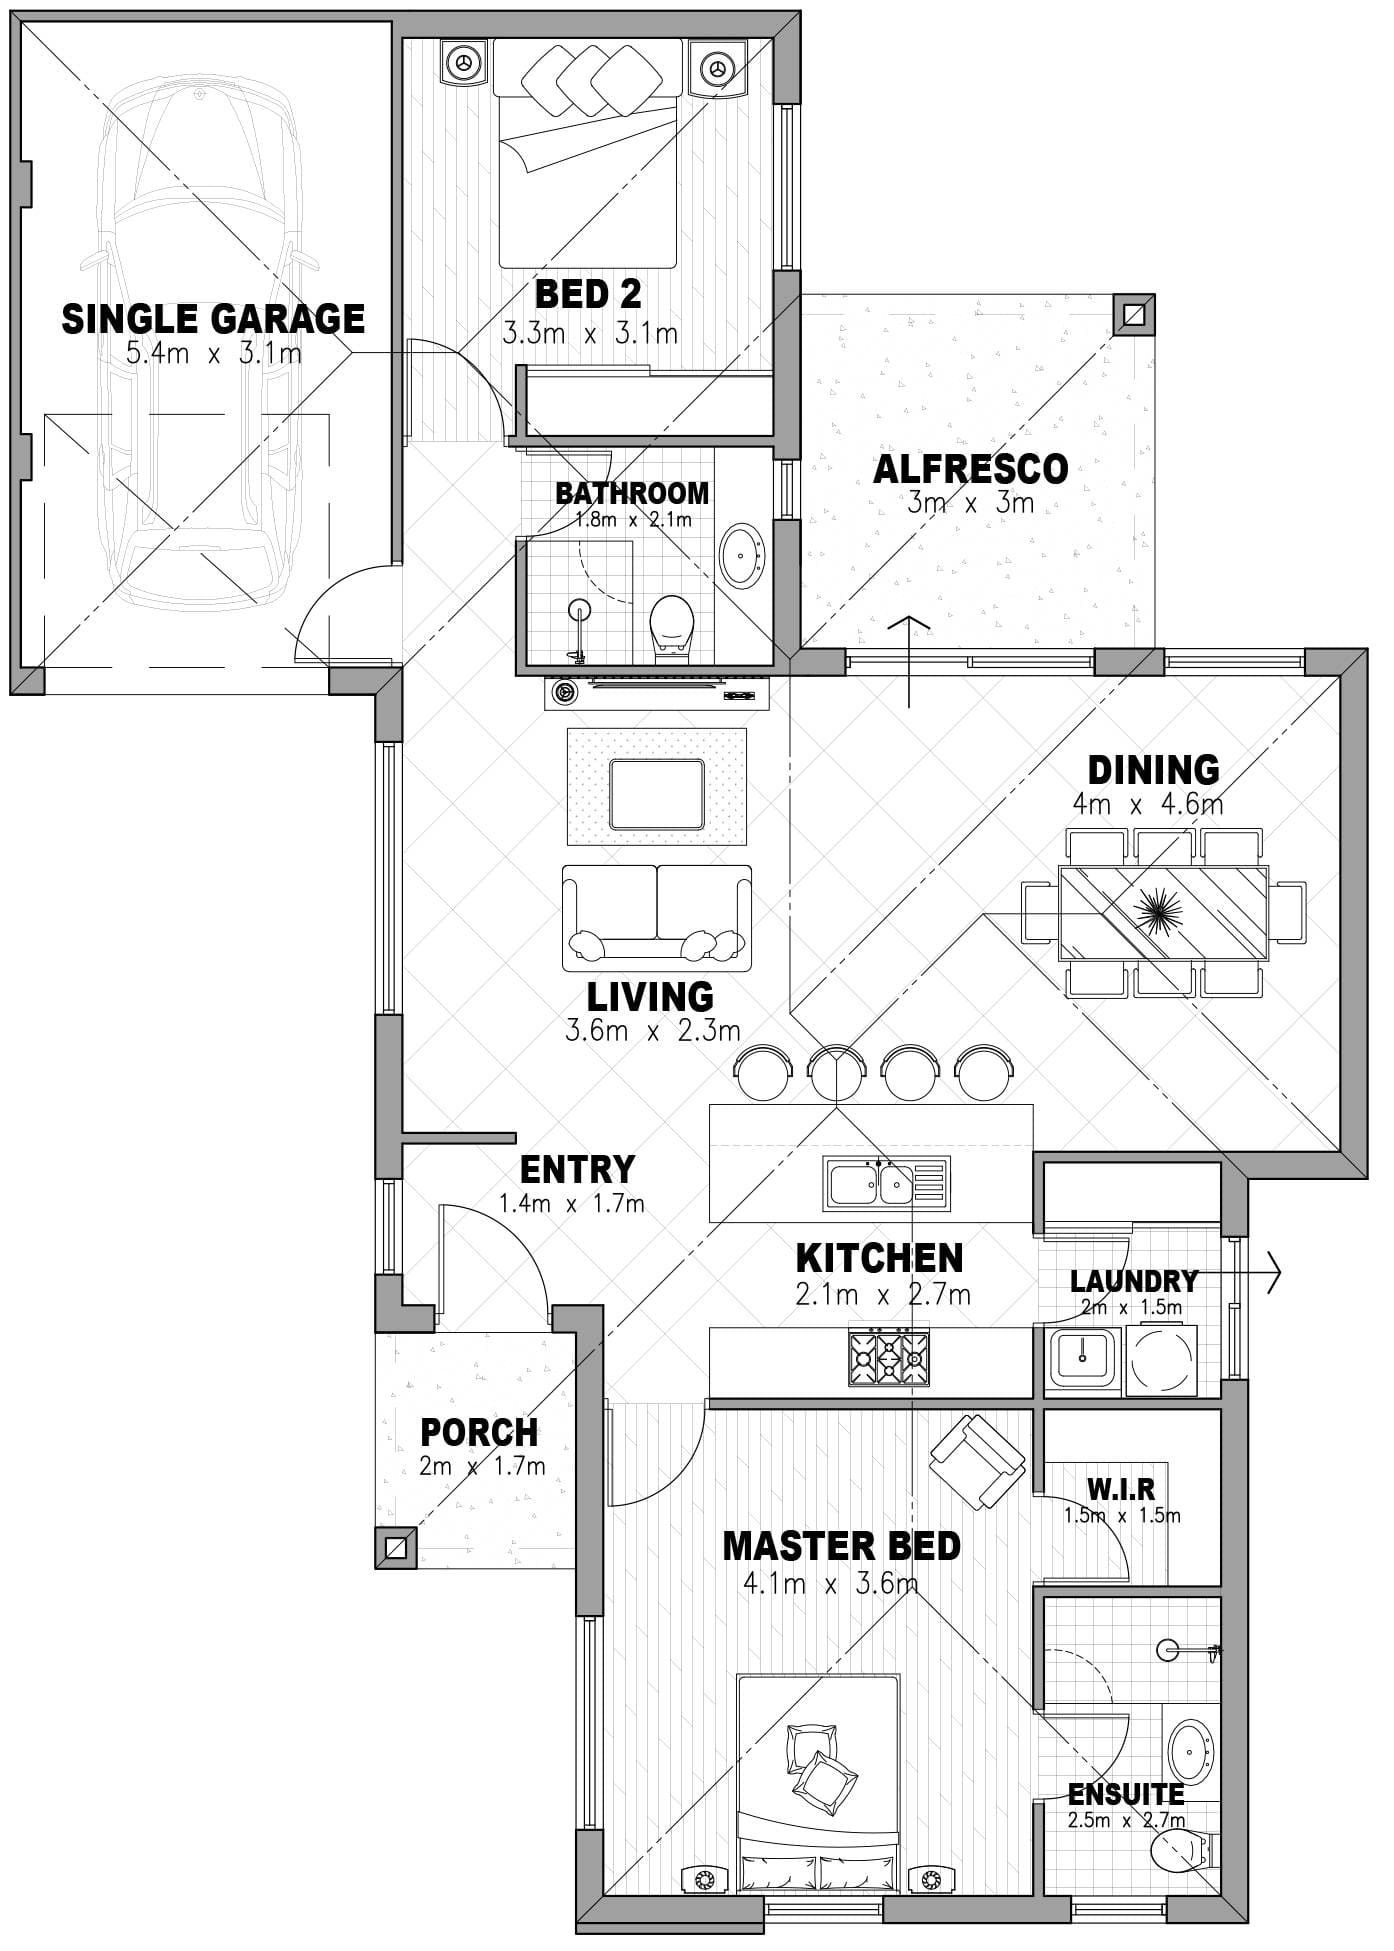
The Lavandula offers streamlined 2-bedroom, 2-bathroom sophistication in a smart, compact design, ideal for downsizers or young couples craving quality without compromise.
Featuring 84m² of versatile living space, a practical 19m² garage, inviting porch entry, and 9m² alfresco zone for casual outdoor moments, it prioritises flow and functionality. MOR’s signature build excellence makes it a smart, future-proof choice.
Area
- Living
- 84.00m²
- Garage
- 19.00m²
- Alfresco
- 9.00m²
- Porch
- 3.40m²
- Total
- 115.40m²
Some of the suppliers we work with