The Quinoa
An expansive 3-bedroom, 2-bathroom entertainer's delight.
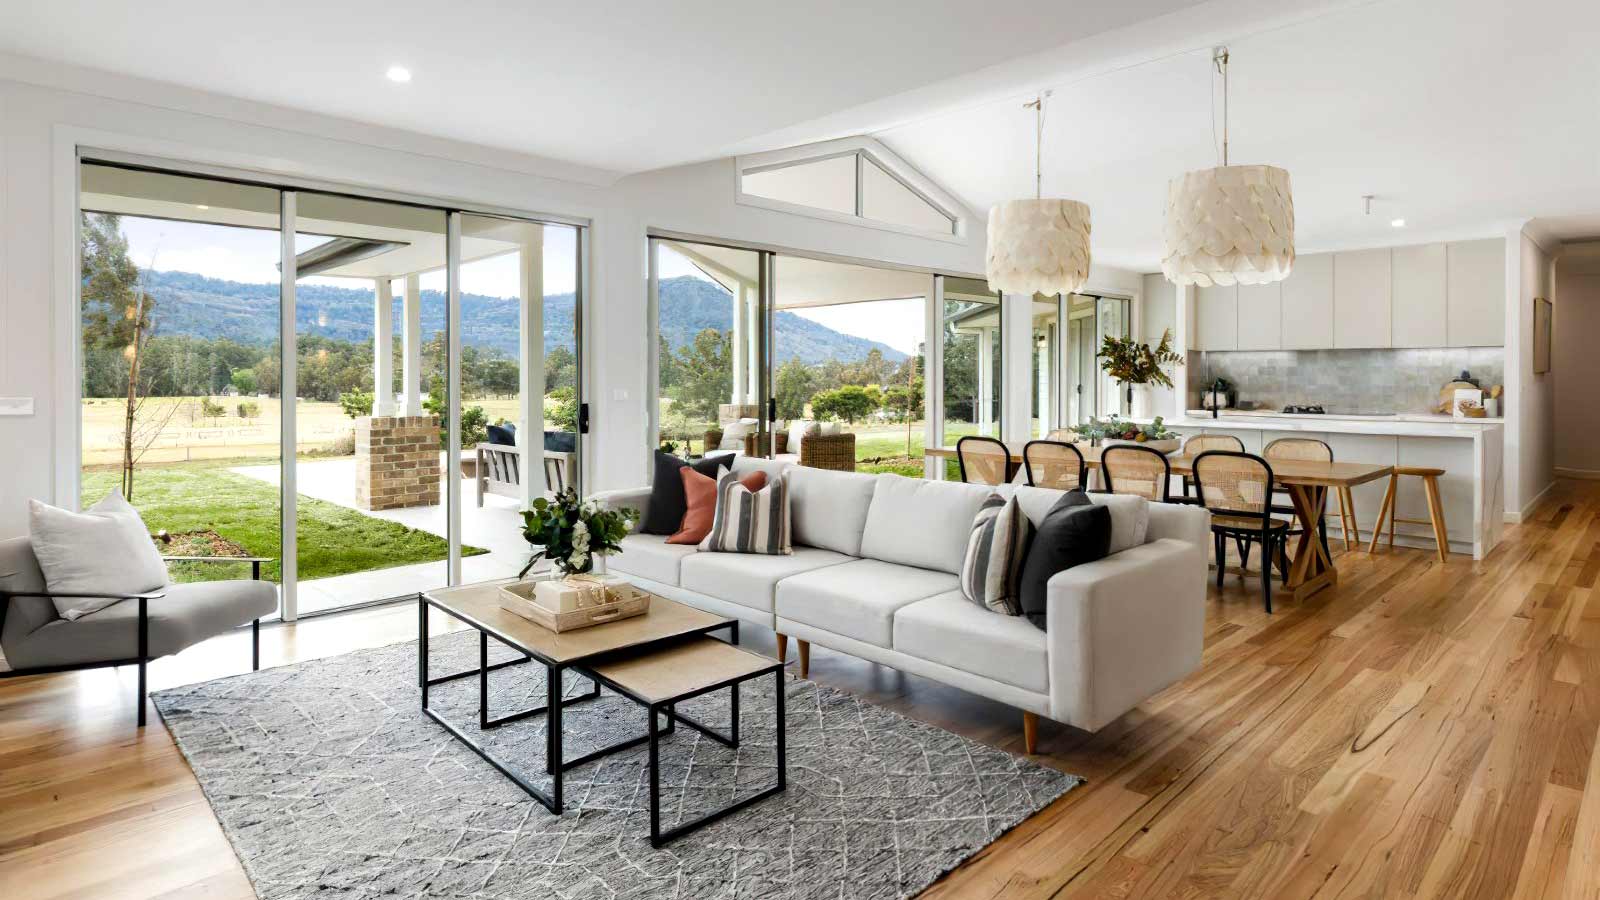
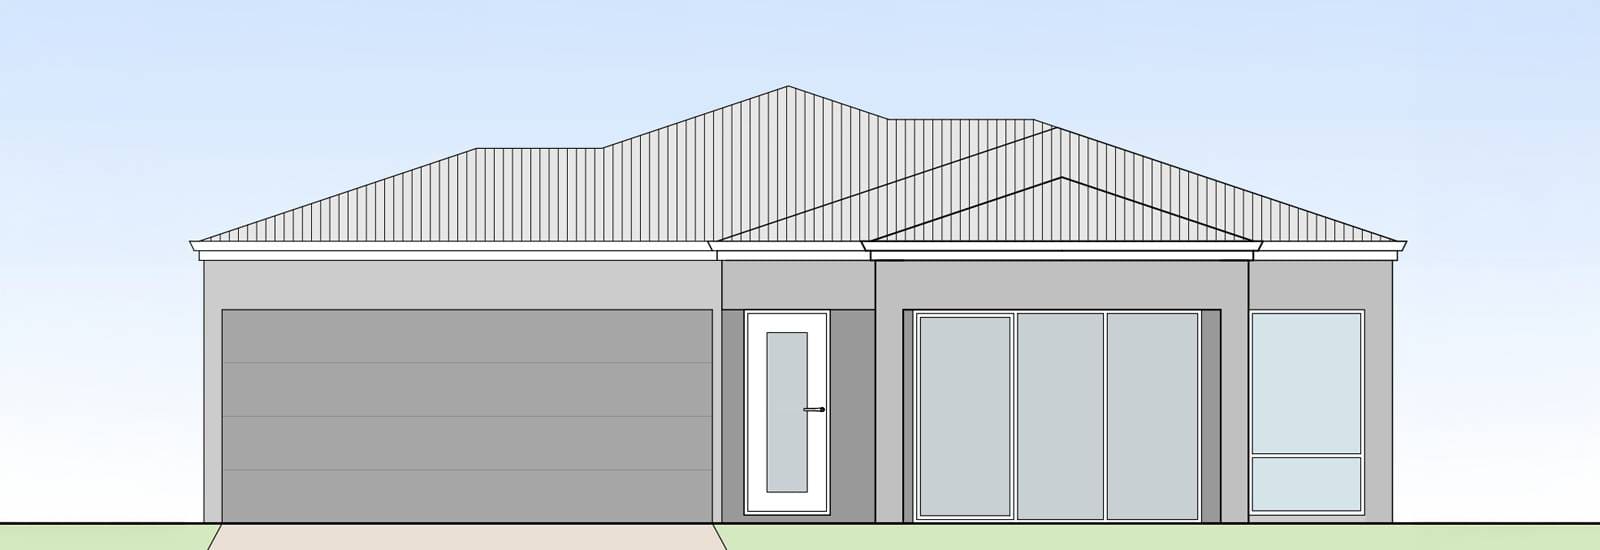
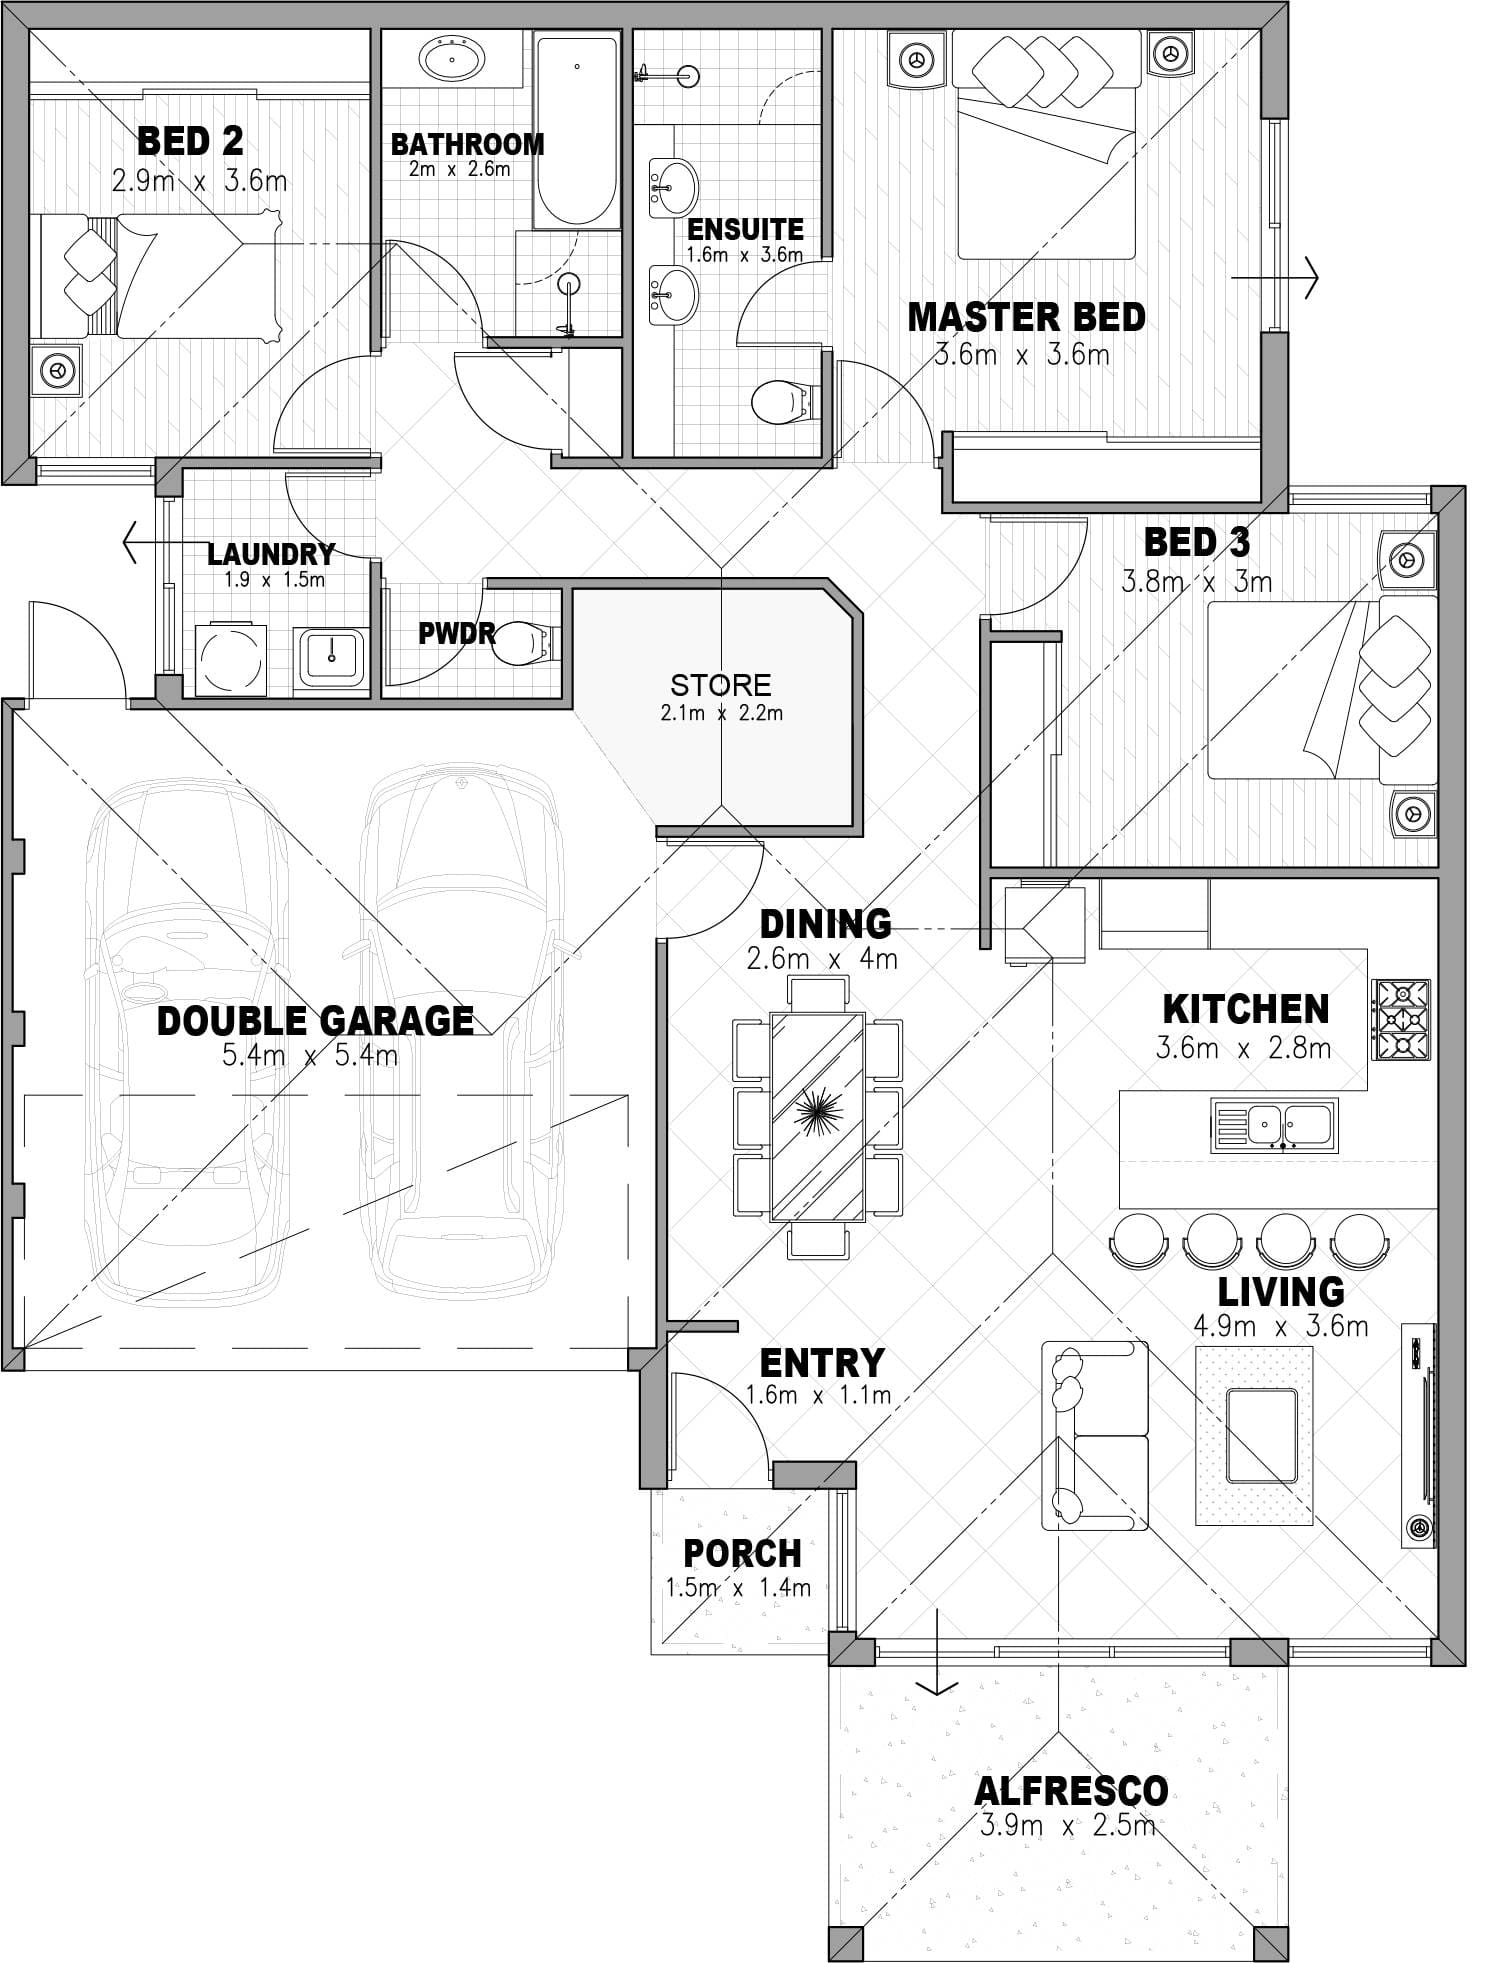
The Quinoa elevates duplex design with its impressive 3-bedroom, 2-bathroom layout, perfect for families who love to host or simply spread out.
Enjoy 115m² of flowing living space, a roomy 35.3m² double garage, porch charm, and 9.7m² alfresco for al fresco dining under the stars. Built to MOR’s exacting standards, it’s the ultimate in flexible, feel-good functionality.
Area
- Living
- 115.03m²
- Garage
- 35.32m²
- Alfresco
- 9.72m²
- Porch
- 2.40m²
- Total
- 162.47m²
Some of the suppliers we work with