The Prunella
Spacious family retreat with duplex versatility.
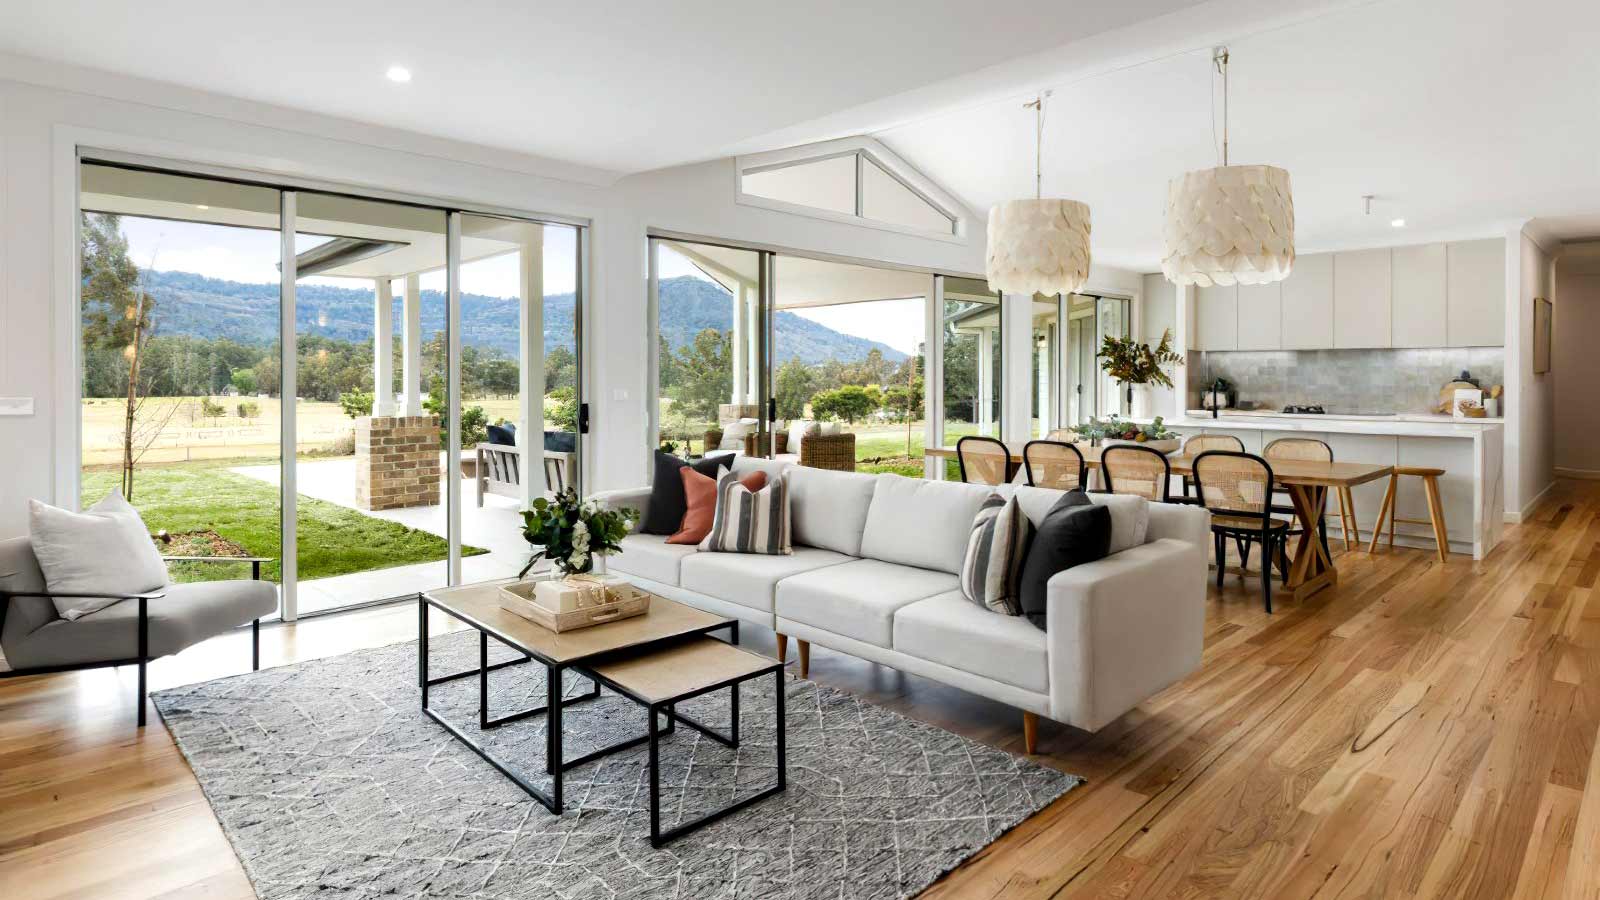
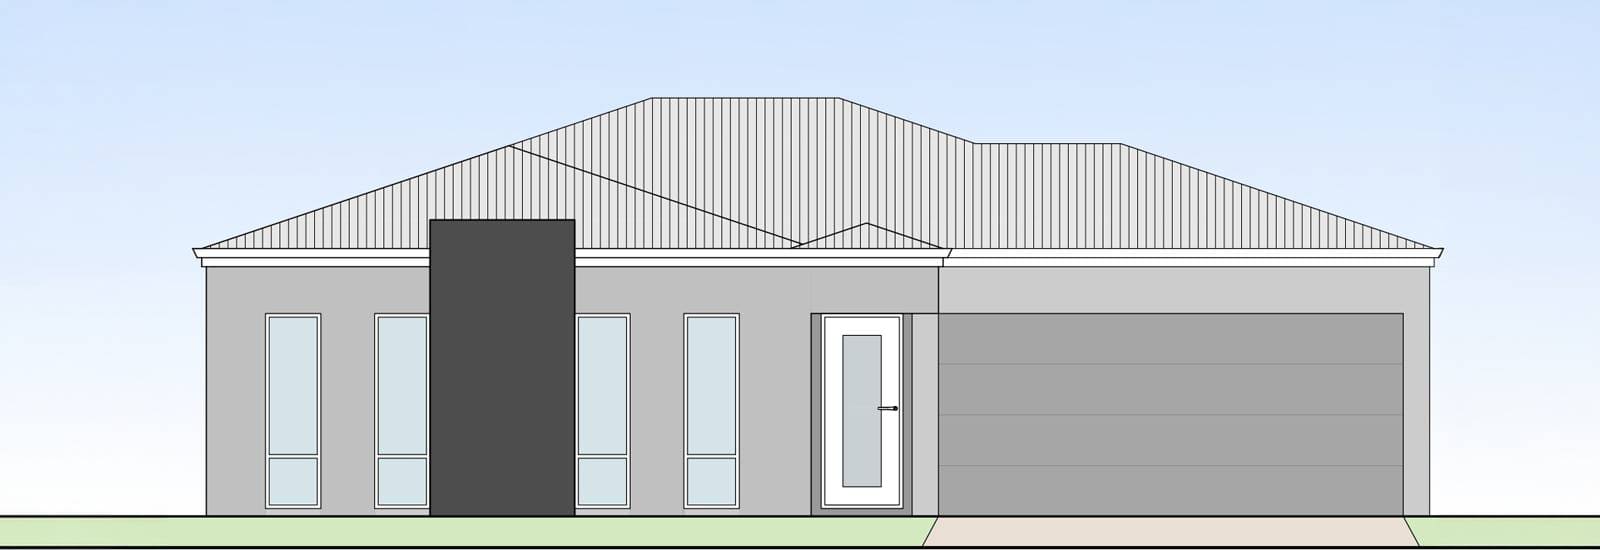
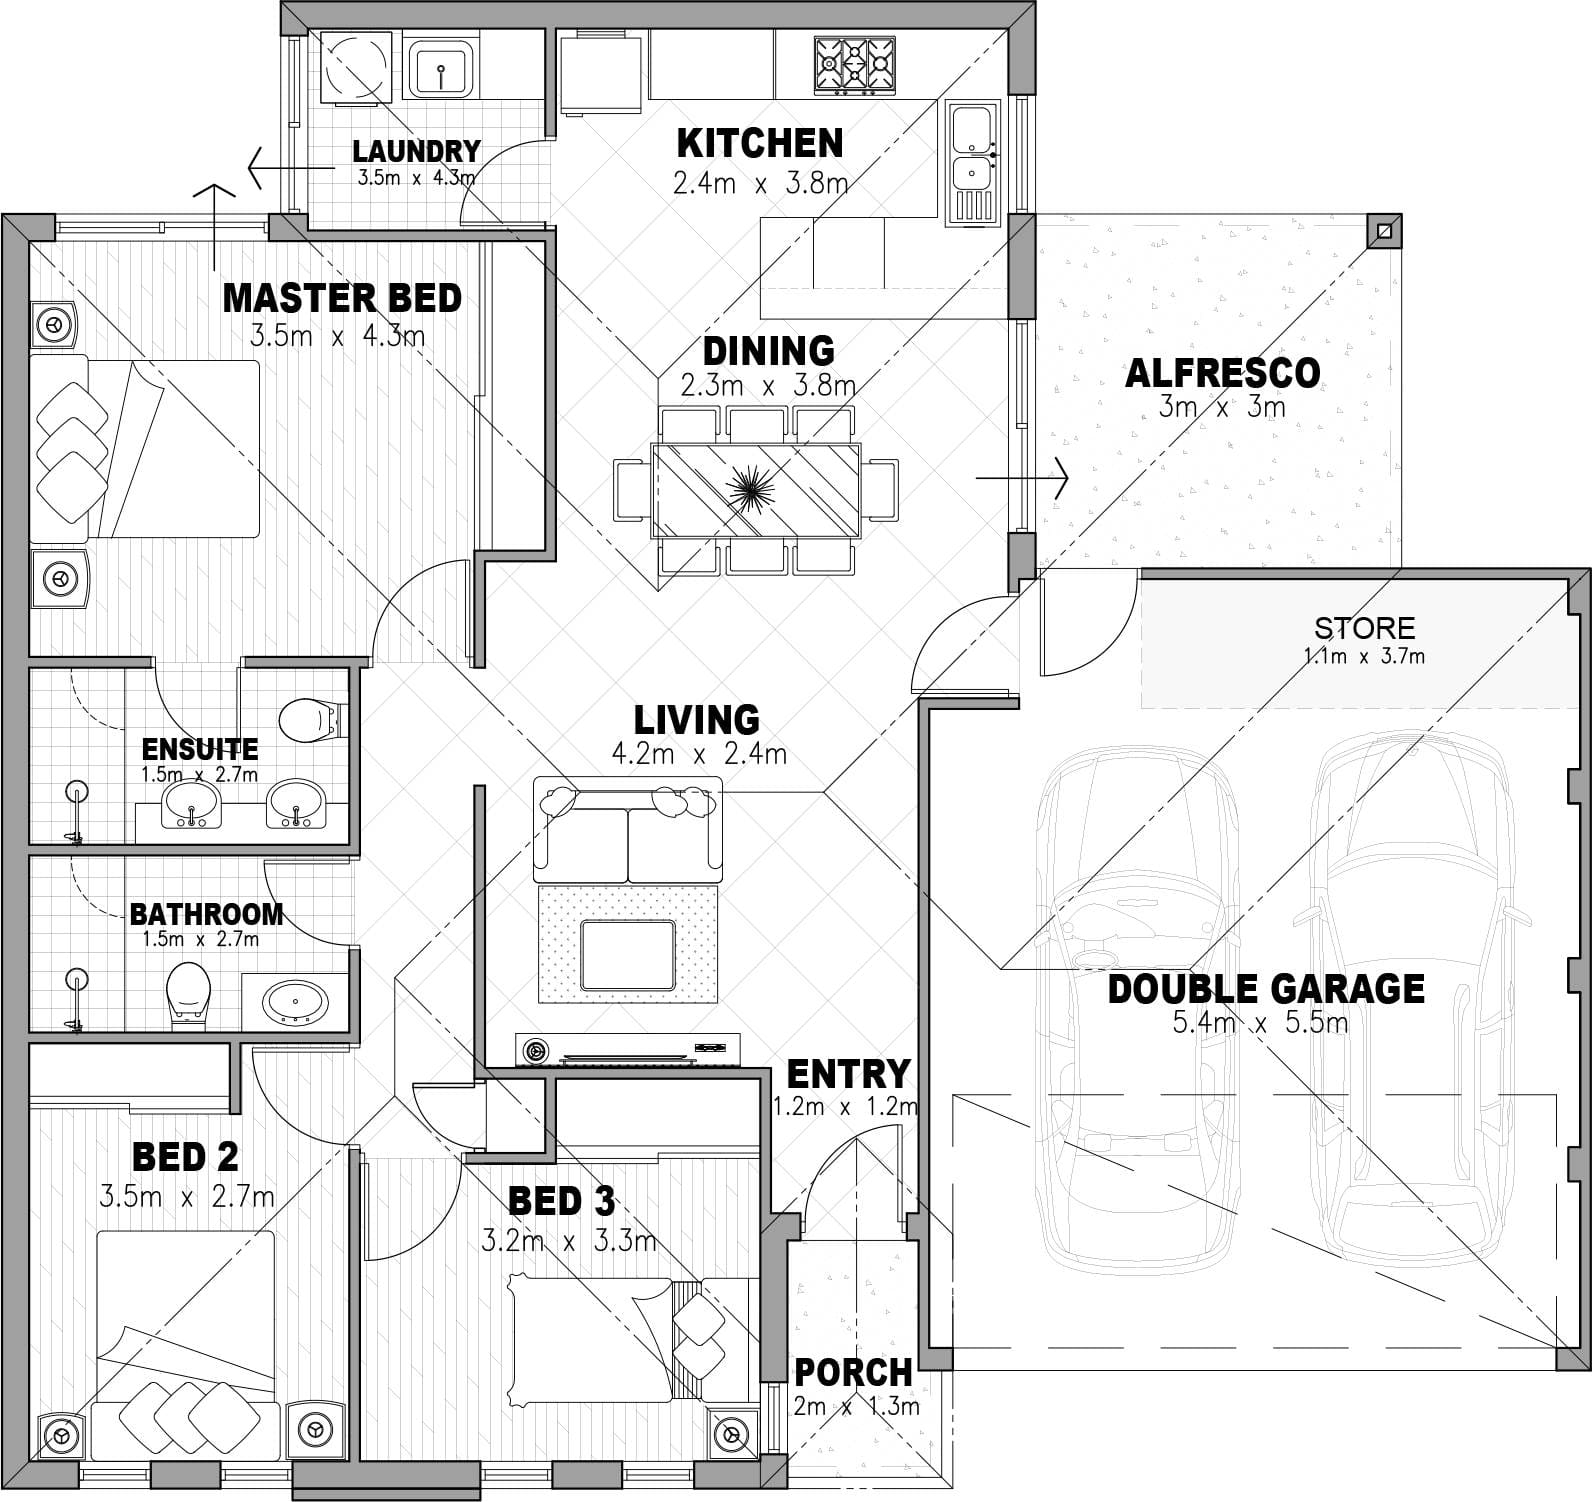
The Prunella shines as a 3-bedroom, 2-bathroom duplex standout, blending ample space for family life with investor appeal.
Boasting 96.5m² of open living, a substantial 37.4m² garage, porch welcome, and 9.3m² alfresco for seamless indoor-outdoor vibes, it’s crafted for comfort and convenience. MOR’s precision ensures enduring quality for suburban or multi-unit sites.
Area
- Living
- 96.49m²
- Garage
- 37.38m²
- Alfresco
- 9.30m²
- Porch
- 2.62m²
- Total
- 145.79m²
Some of the suppliers we work with