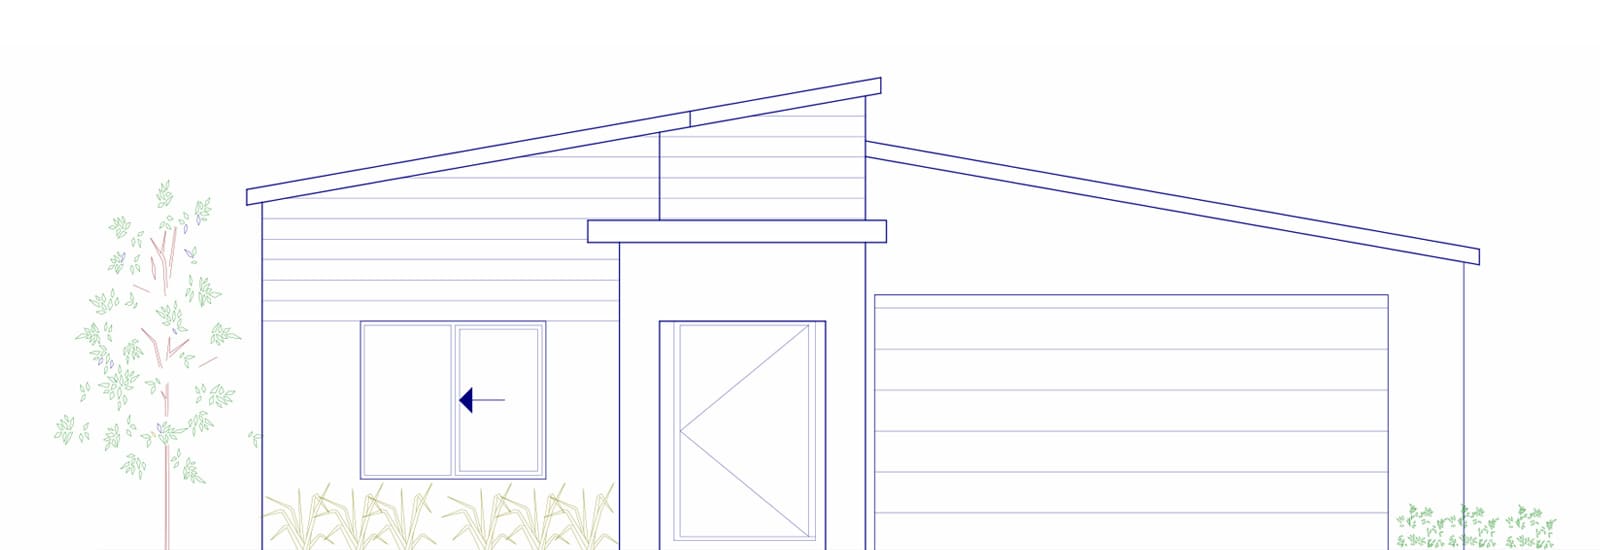
The Emily
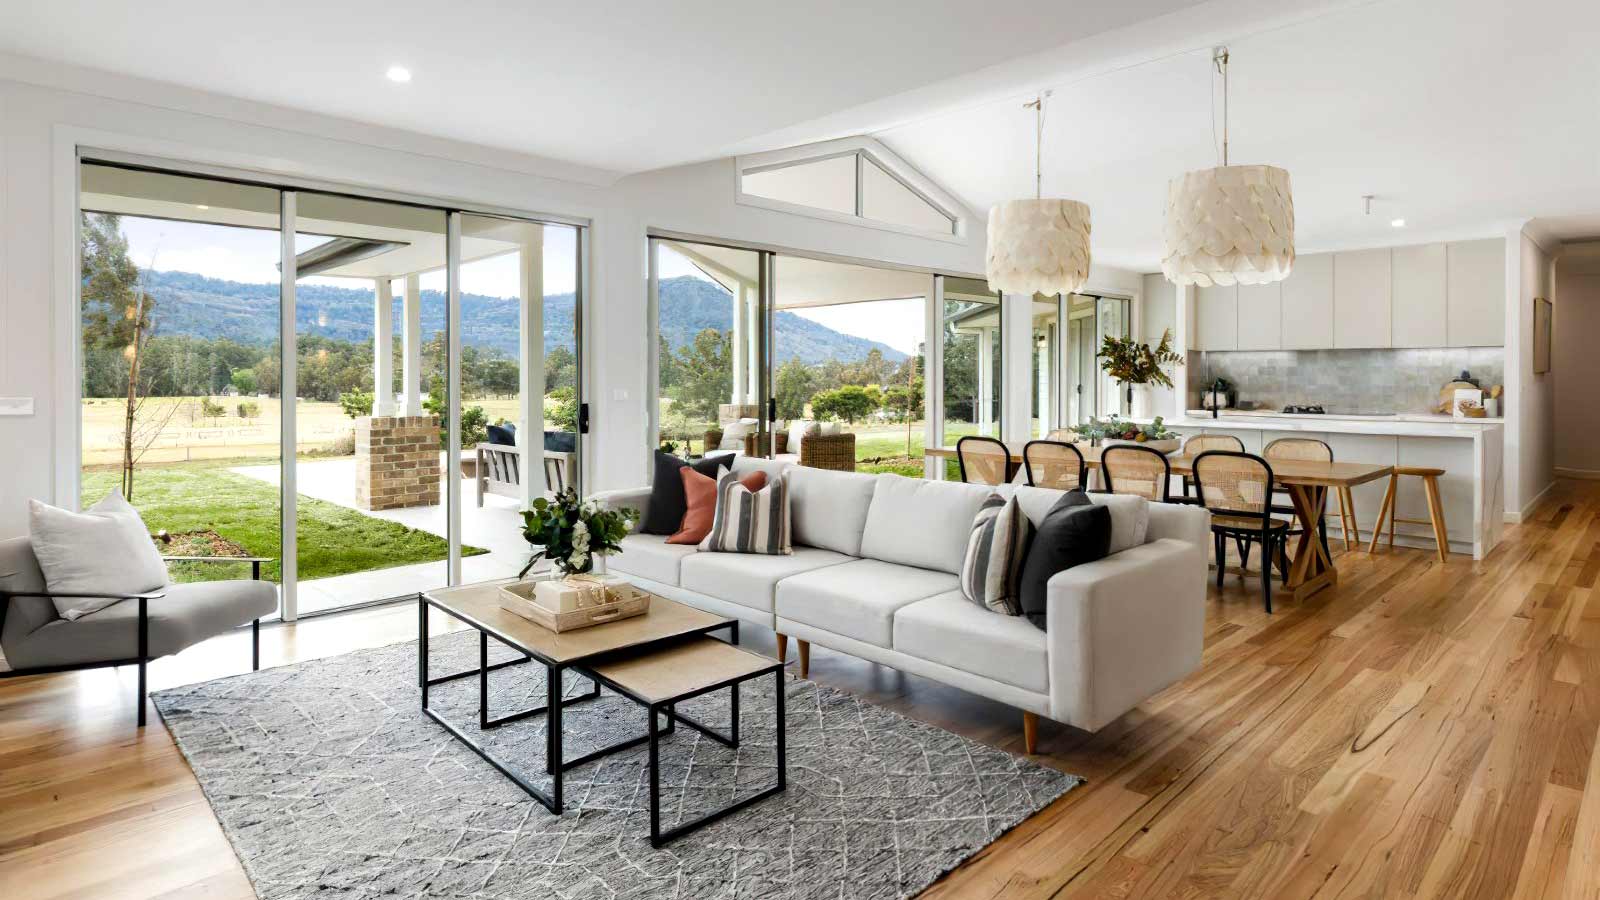
This modern four-bedroom, two-bathroom home is an entertainer's paradise.
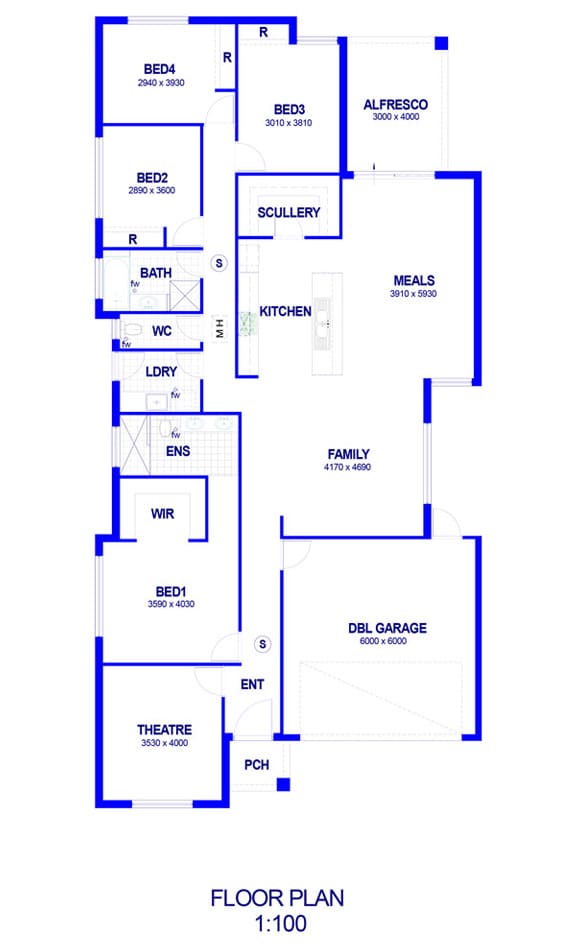
The spacious master suite, complete with ensuite bathroom, is located at the front of the home providing a sense of privacy, while the remaining three bedrooms are grouped at the rear – perfect for kids.
The open-plan kitchen connects to a large living and dining area, with a connected scullery to hide mess. A double-car garage, home theatre and alfresco area complete the picture.
Area
- Living
- 190.74m²
- Garage
- 35.53m²
- Alfresco
- 12.00m²
- Porch
- 2.70m²
- Total
- 240.97m²
Some of the suppliers we work with