The Monstera
Compact sophistication for discerning downsizers.
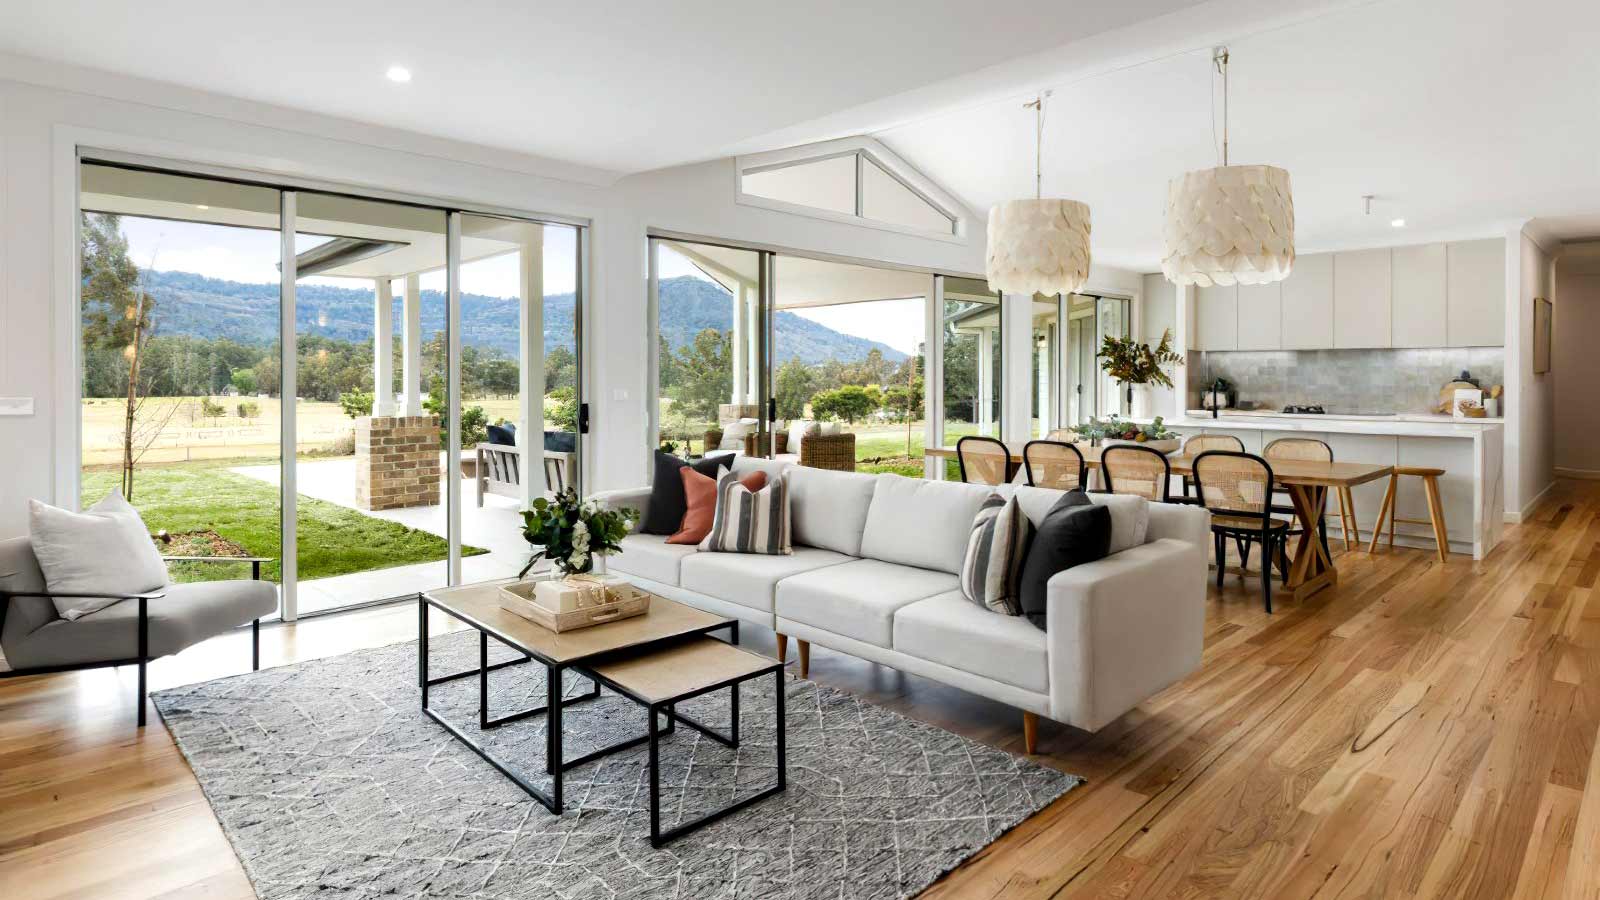
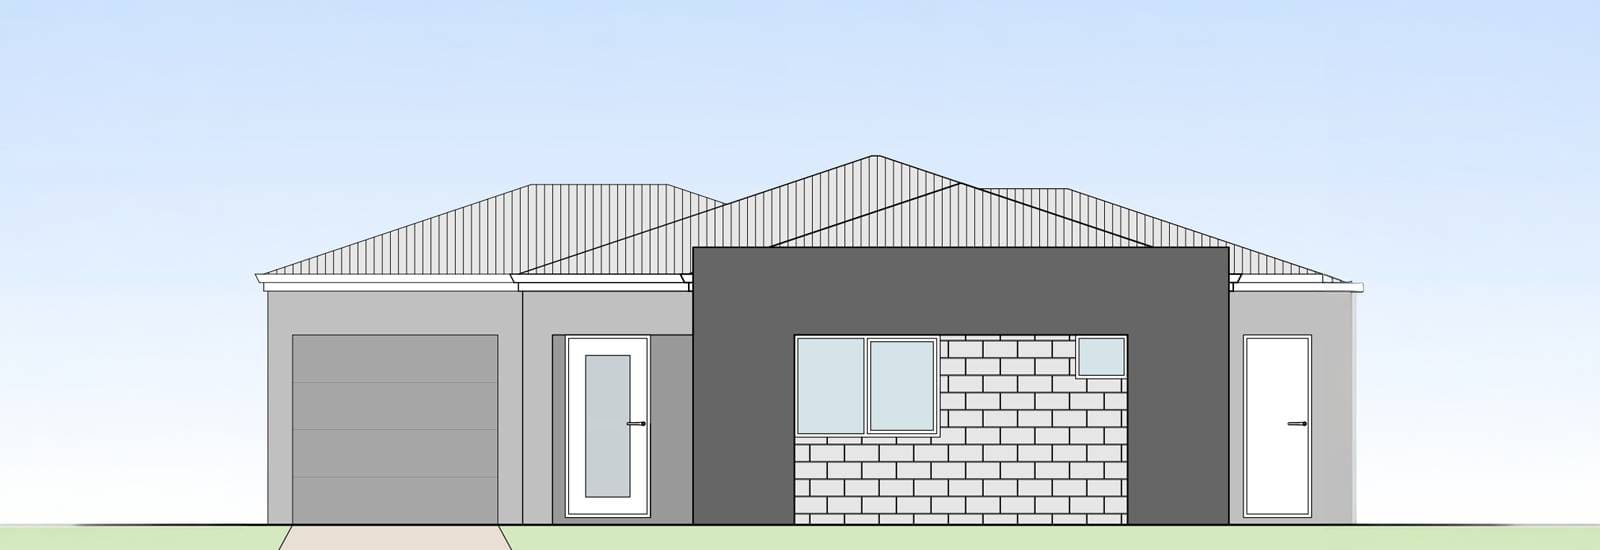
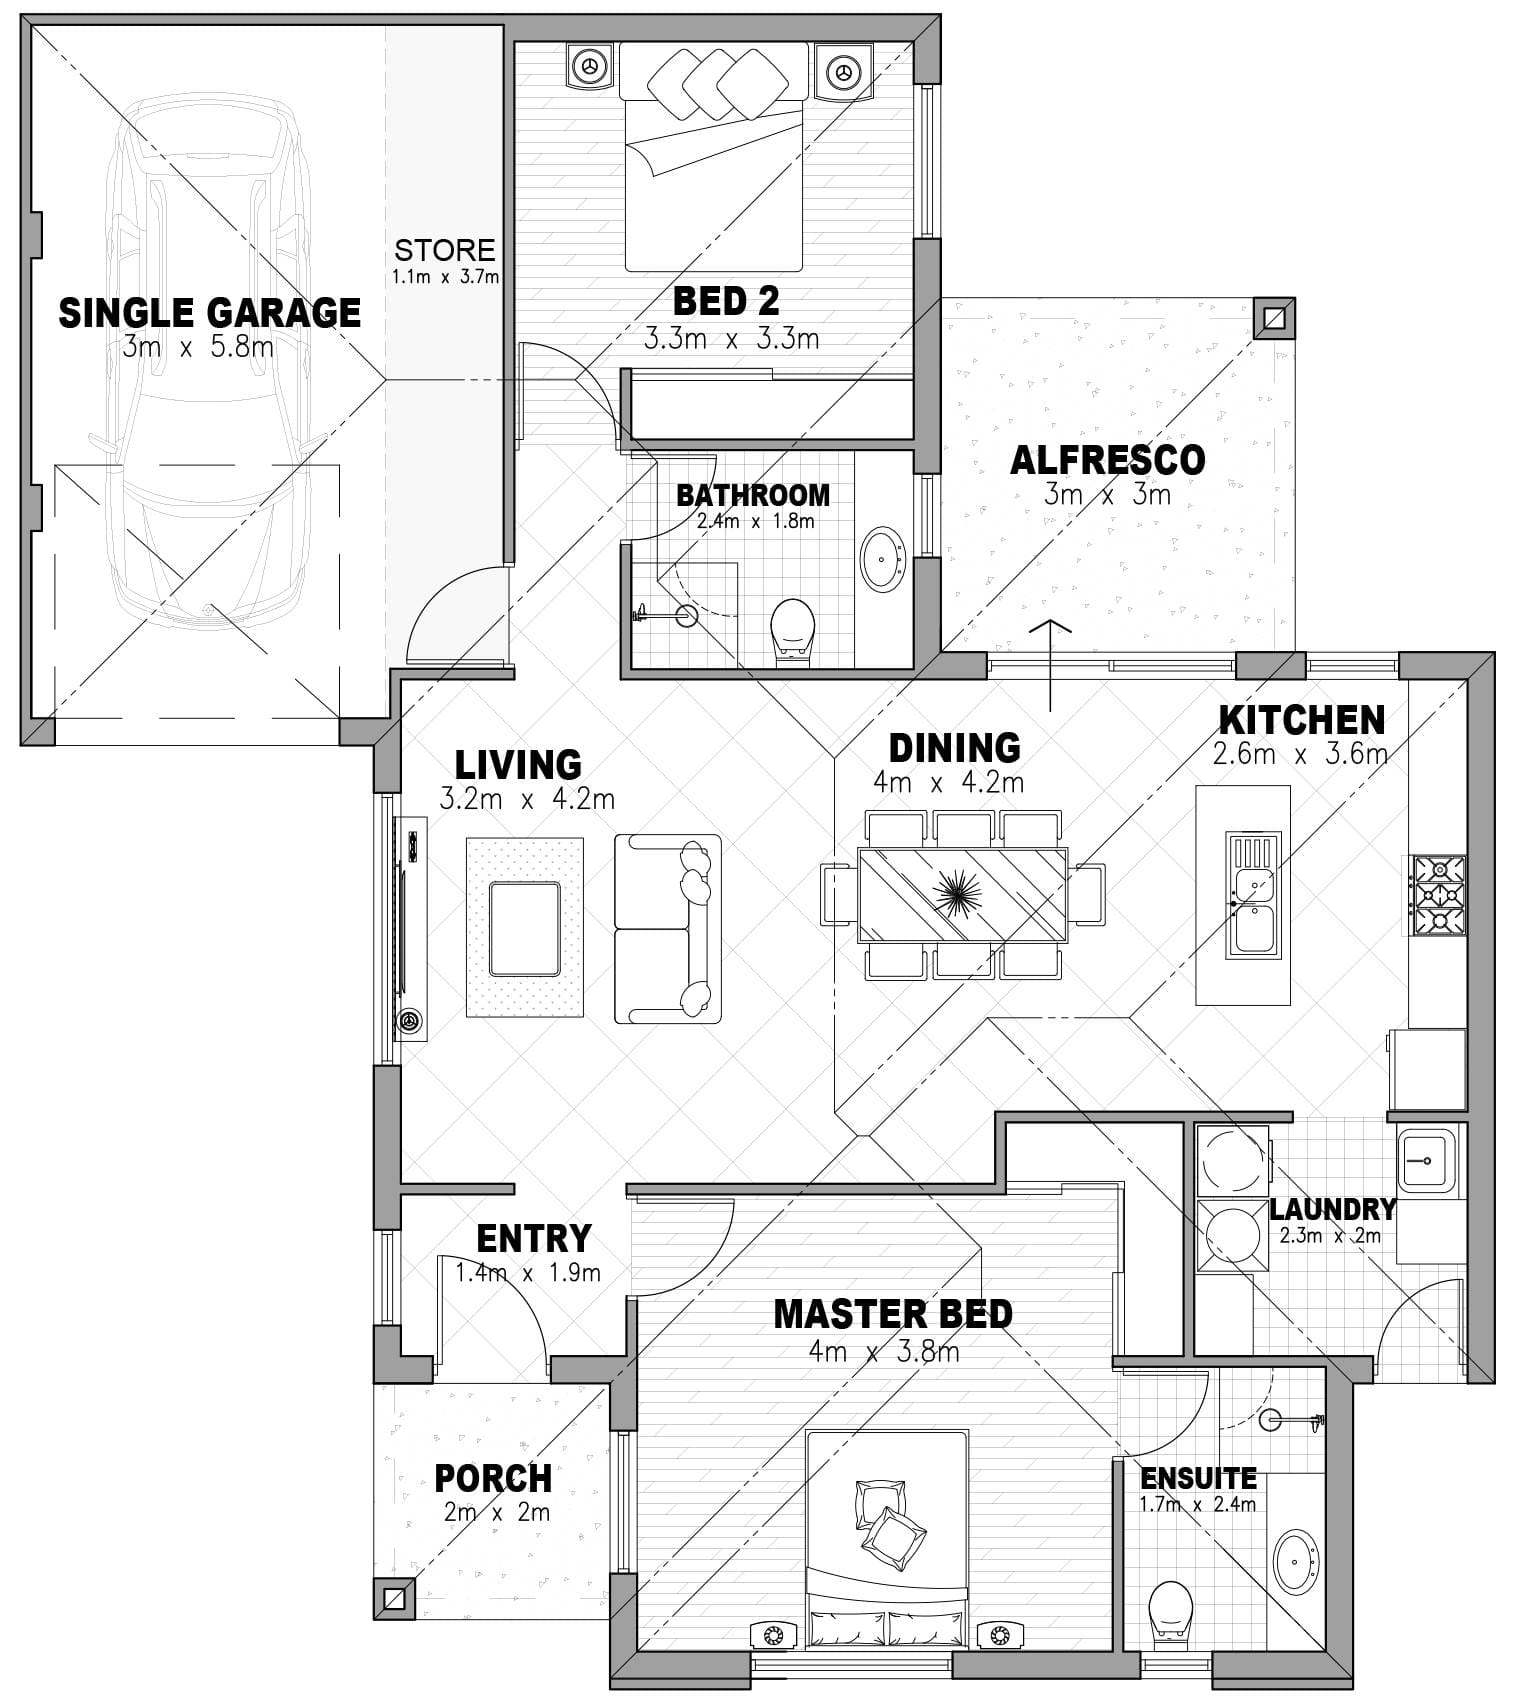
Refined 2-bedroom, 2-bathroom living in a compact footprint, perfect for downsizers or investors seeking low-maintenance luxury.
With 84.9m² of open-plan living, a 25.3m² garage, welcoming porch, and 9m² alfresco for effortless outdoor entertaining, it blends functionality with contemporary style. Ideal for those who want more from less. Effortless flow, smart storage, and that signature MOR quality.
Area
- Living
- 84.90m²
- Garage
- 25.33m²
- Alfresco
- 9.00m²
- Porch
- 4.00m²
- Total
- 123.23m²
Some of the suppliers we work with