The Tori
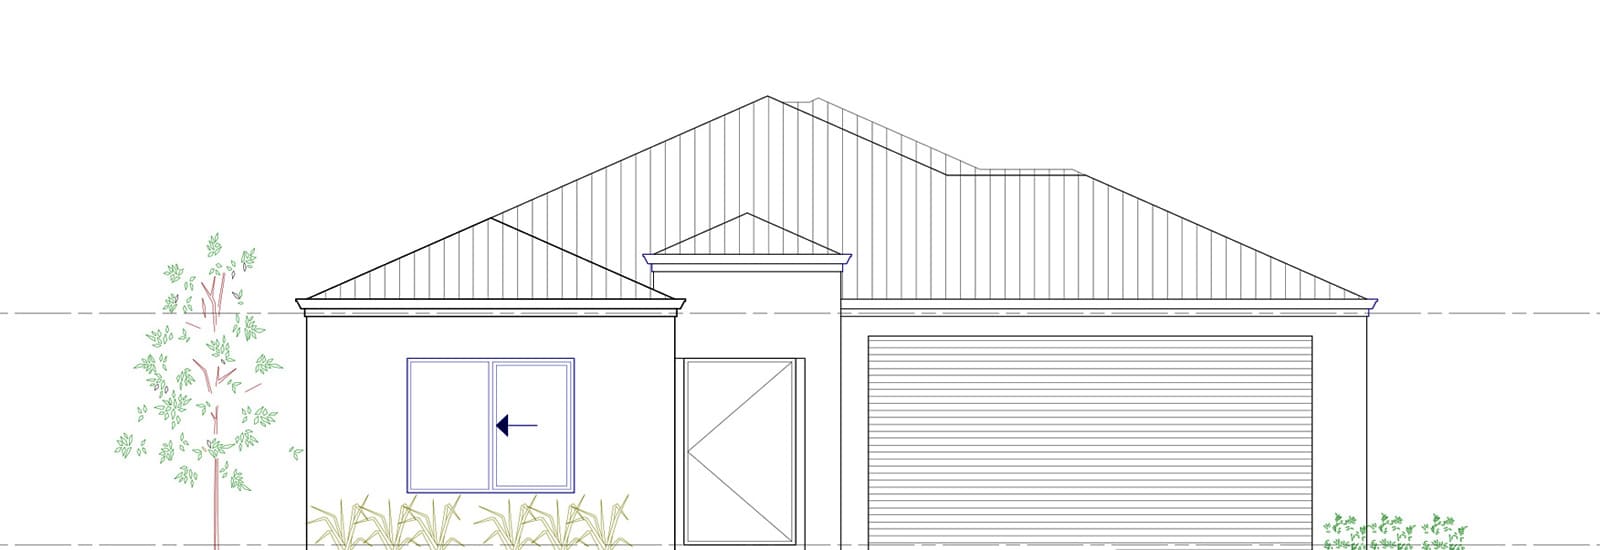
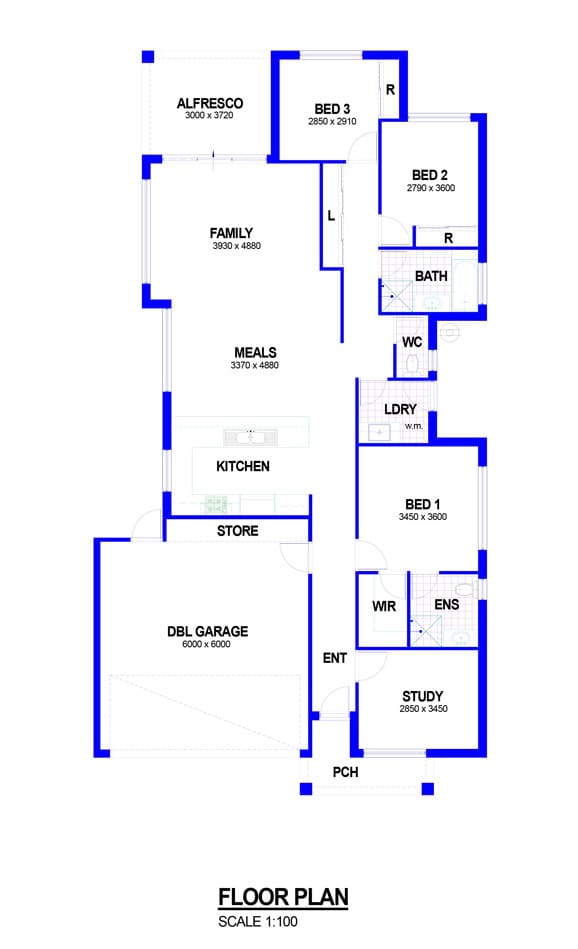
This classic home design features three bedrooms, two bathrooms, making it a great choice for growing families or downsizers.
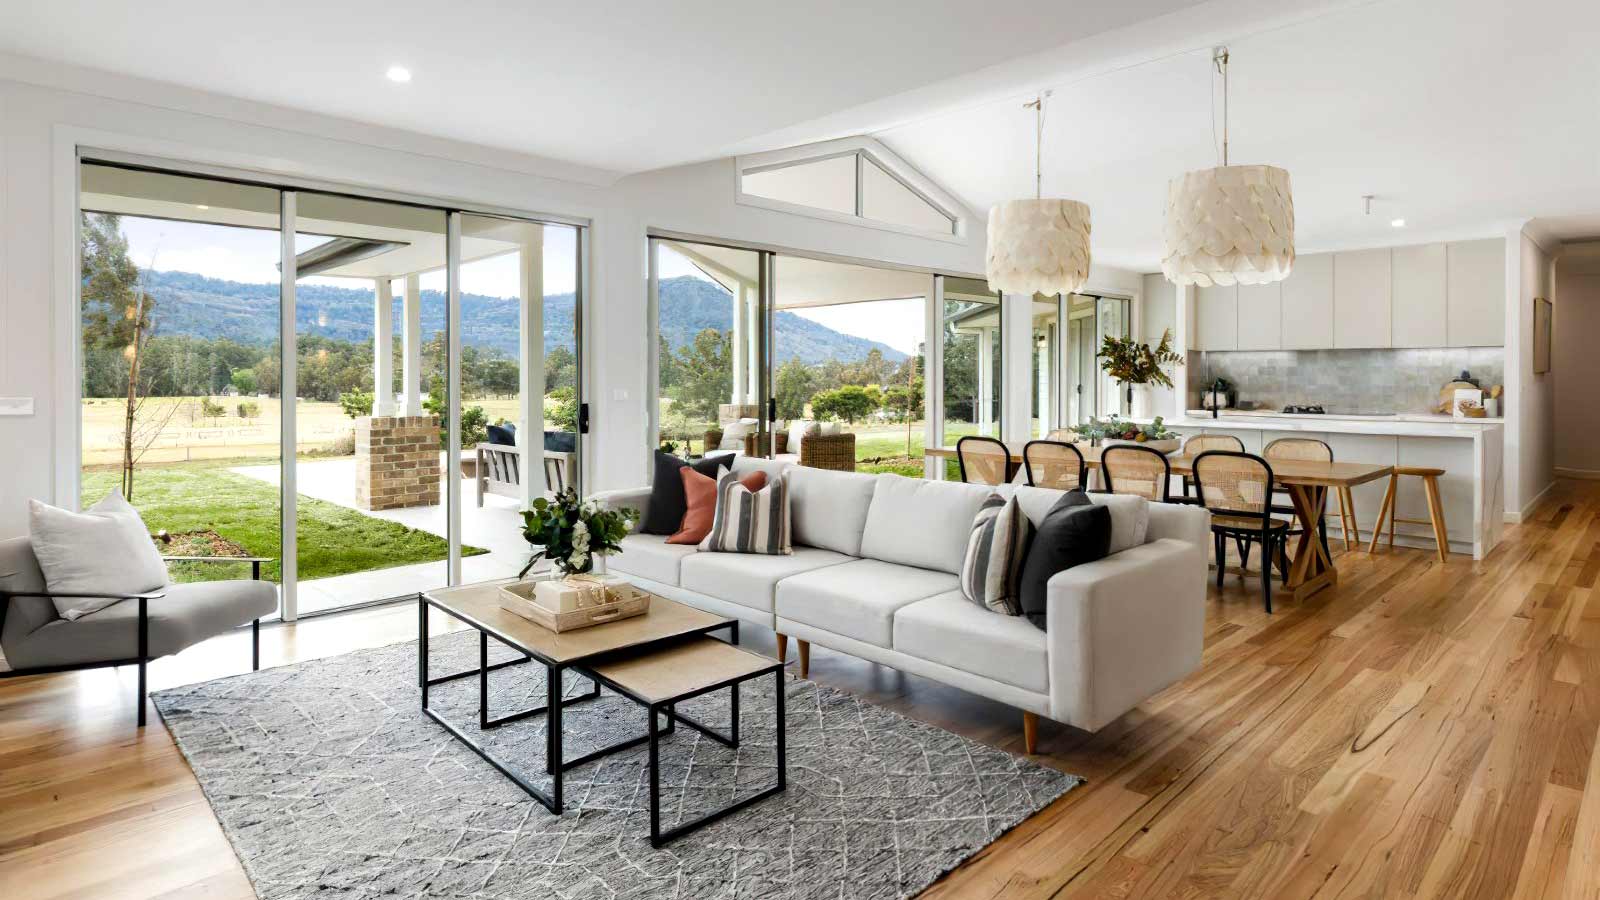
The front of the home includes a study, while the rear opens into a large living and dining area. The open-plan kitchen is seamlessly connected for ease of living and entertaining. A front porch and rear alfresco area provide plenty of space to soak up the sun and breeze.
Area
- Living
- 143.72m²
- Garage/Store
- 38.36m²
- Alfresco
- 11.16m²
- Porch
- 4.92m²
- Total
- 198.16m²
Some of the suppliers we work with